
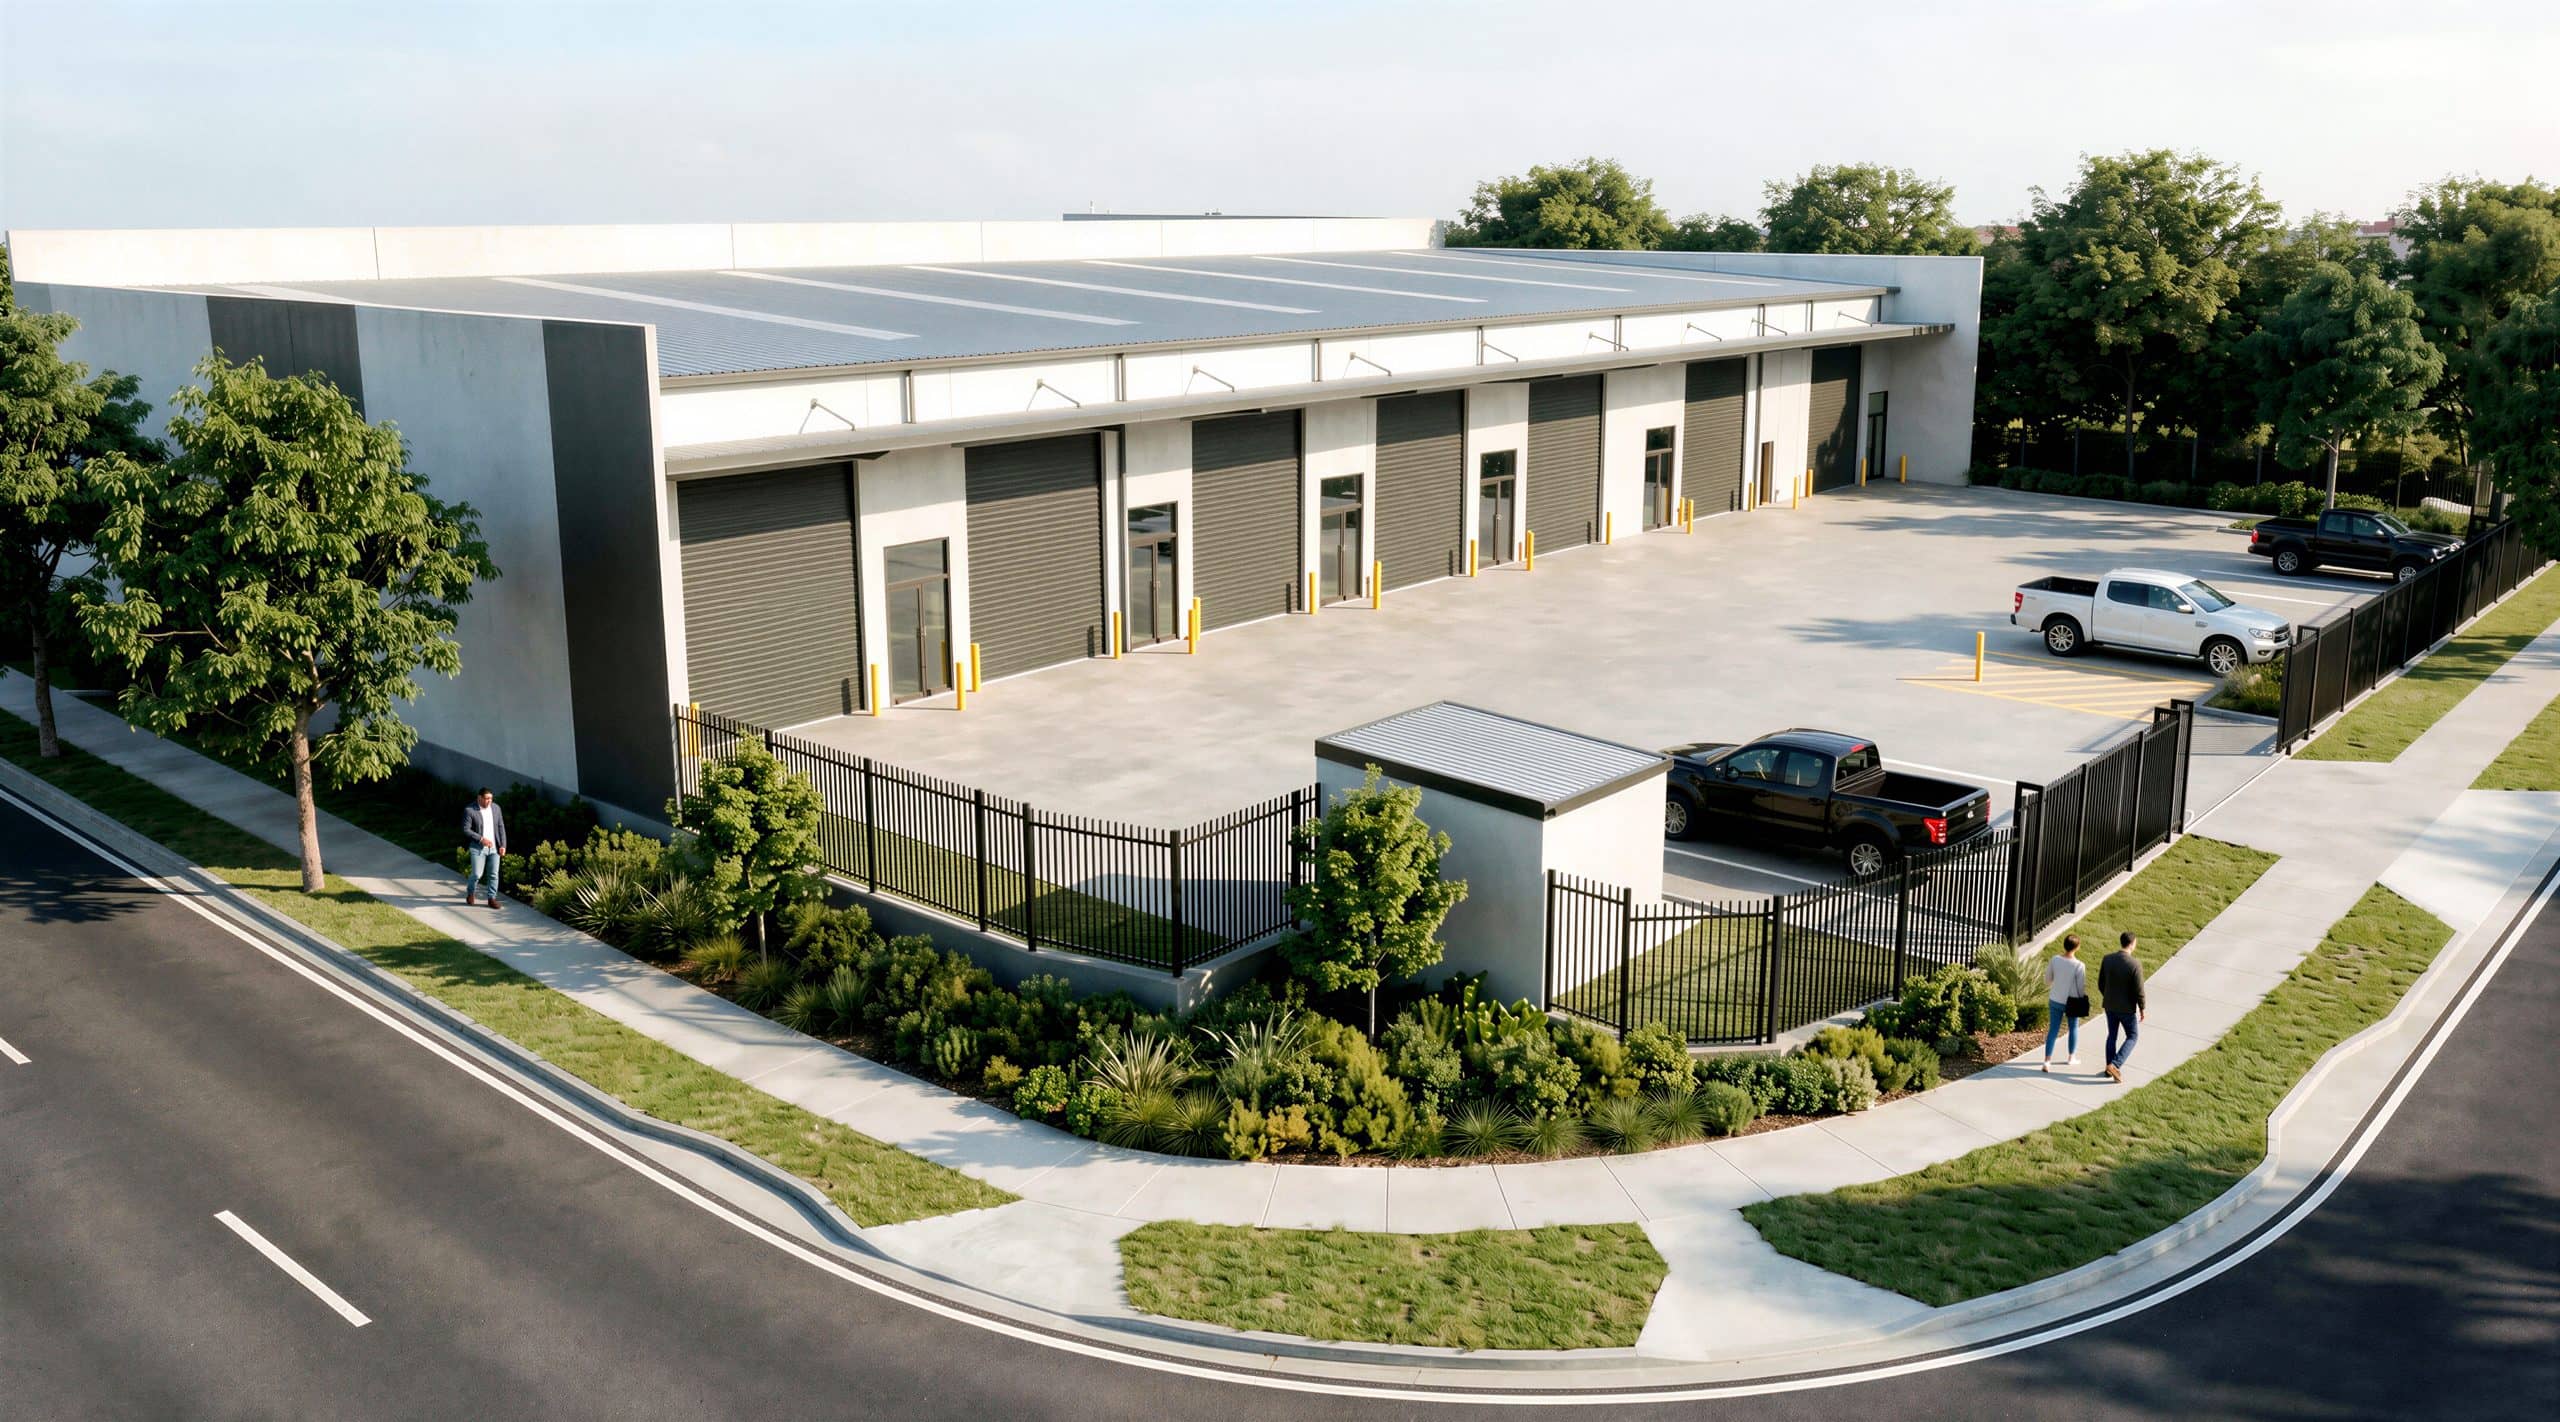
Welcome to

14 architecturally designed industrial units in Yarrabilba
Presenting
A foundation for your business
An exceptional opportunity for owner occupiers and investors to purchase brand new premium industrial units in the dynamic and rapidly expanding region of Yarrabilba.
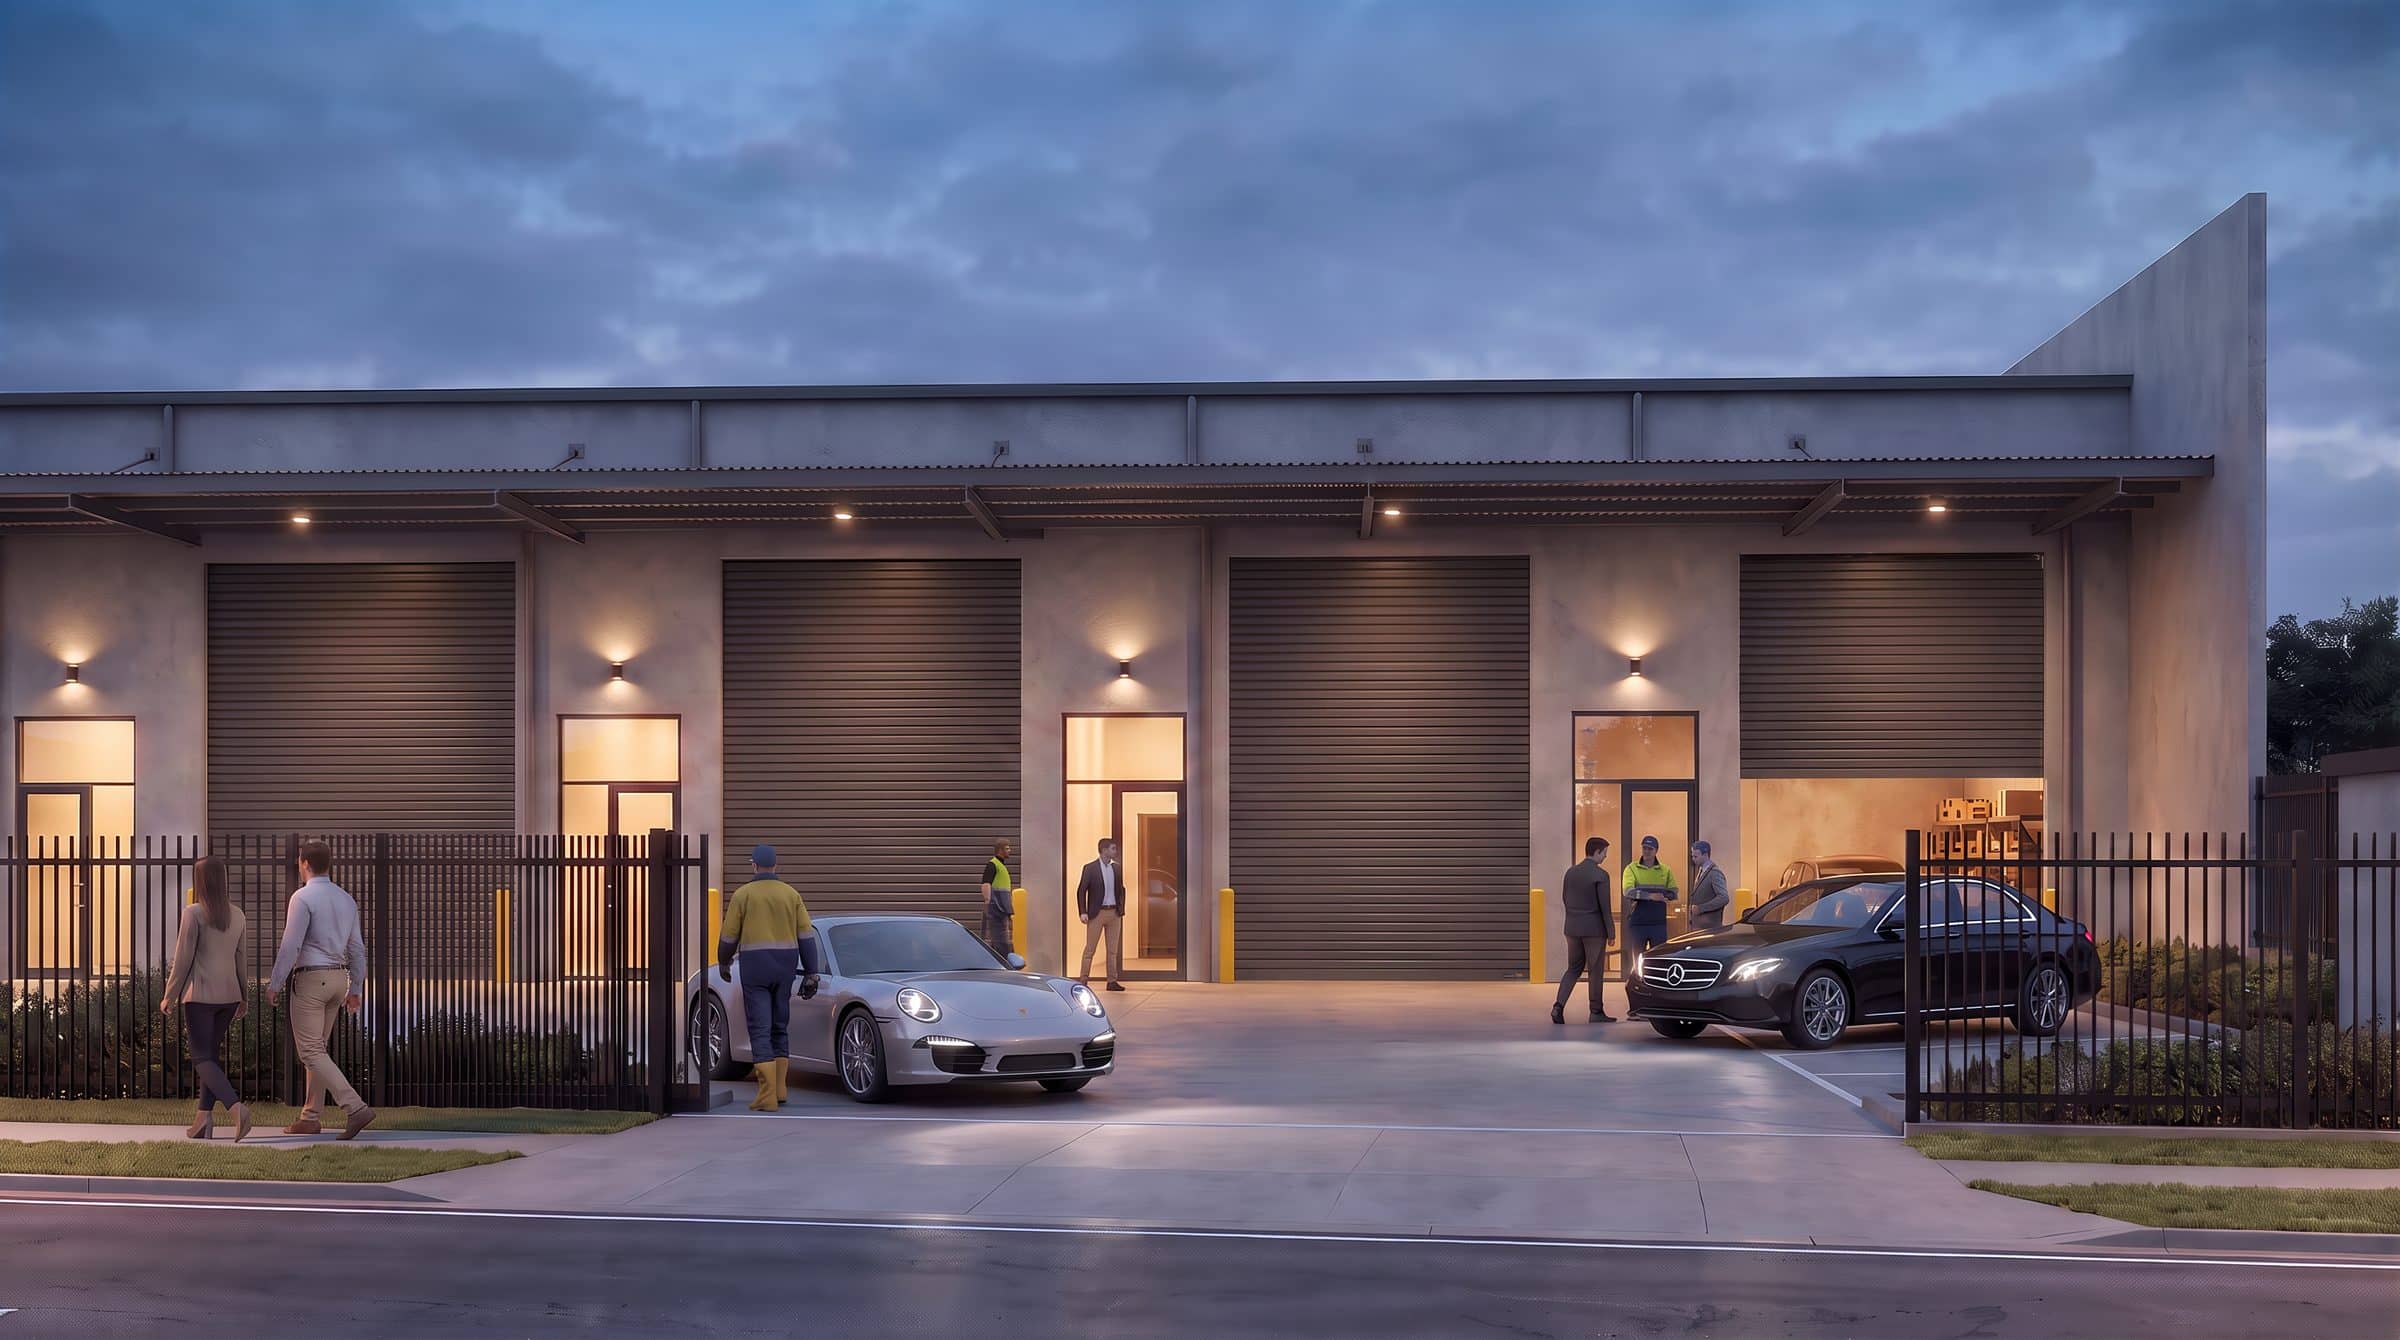
Every unit has its own driveway access, ample parking and a mezzanine level. Purpose built for commercial and industrial use, and designed to inspire collaboration, foster innovation and boost productivity.
Site area
4,106m²
Zoning
Warehouse, low impact industrial
Local authority
Logan City Council
Completion
January 2027
4
exclusive lots
203–257m²
total area per unit
6.5m
internal clearance
4
exclusive lots
203–257m²
total area per unit
6.5m
internal clearance
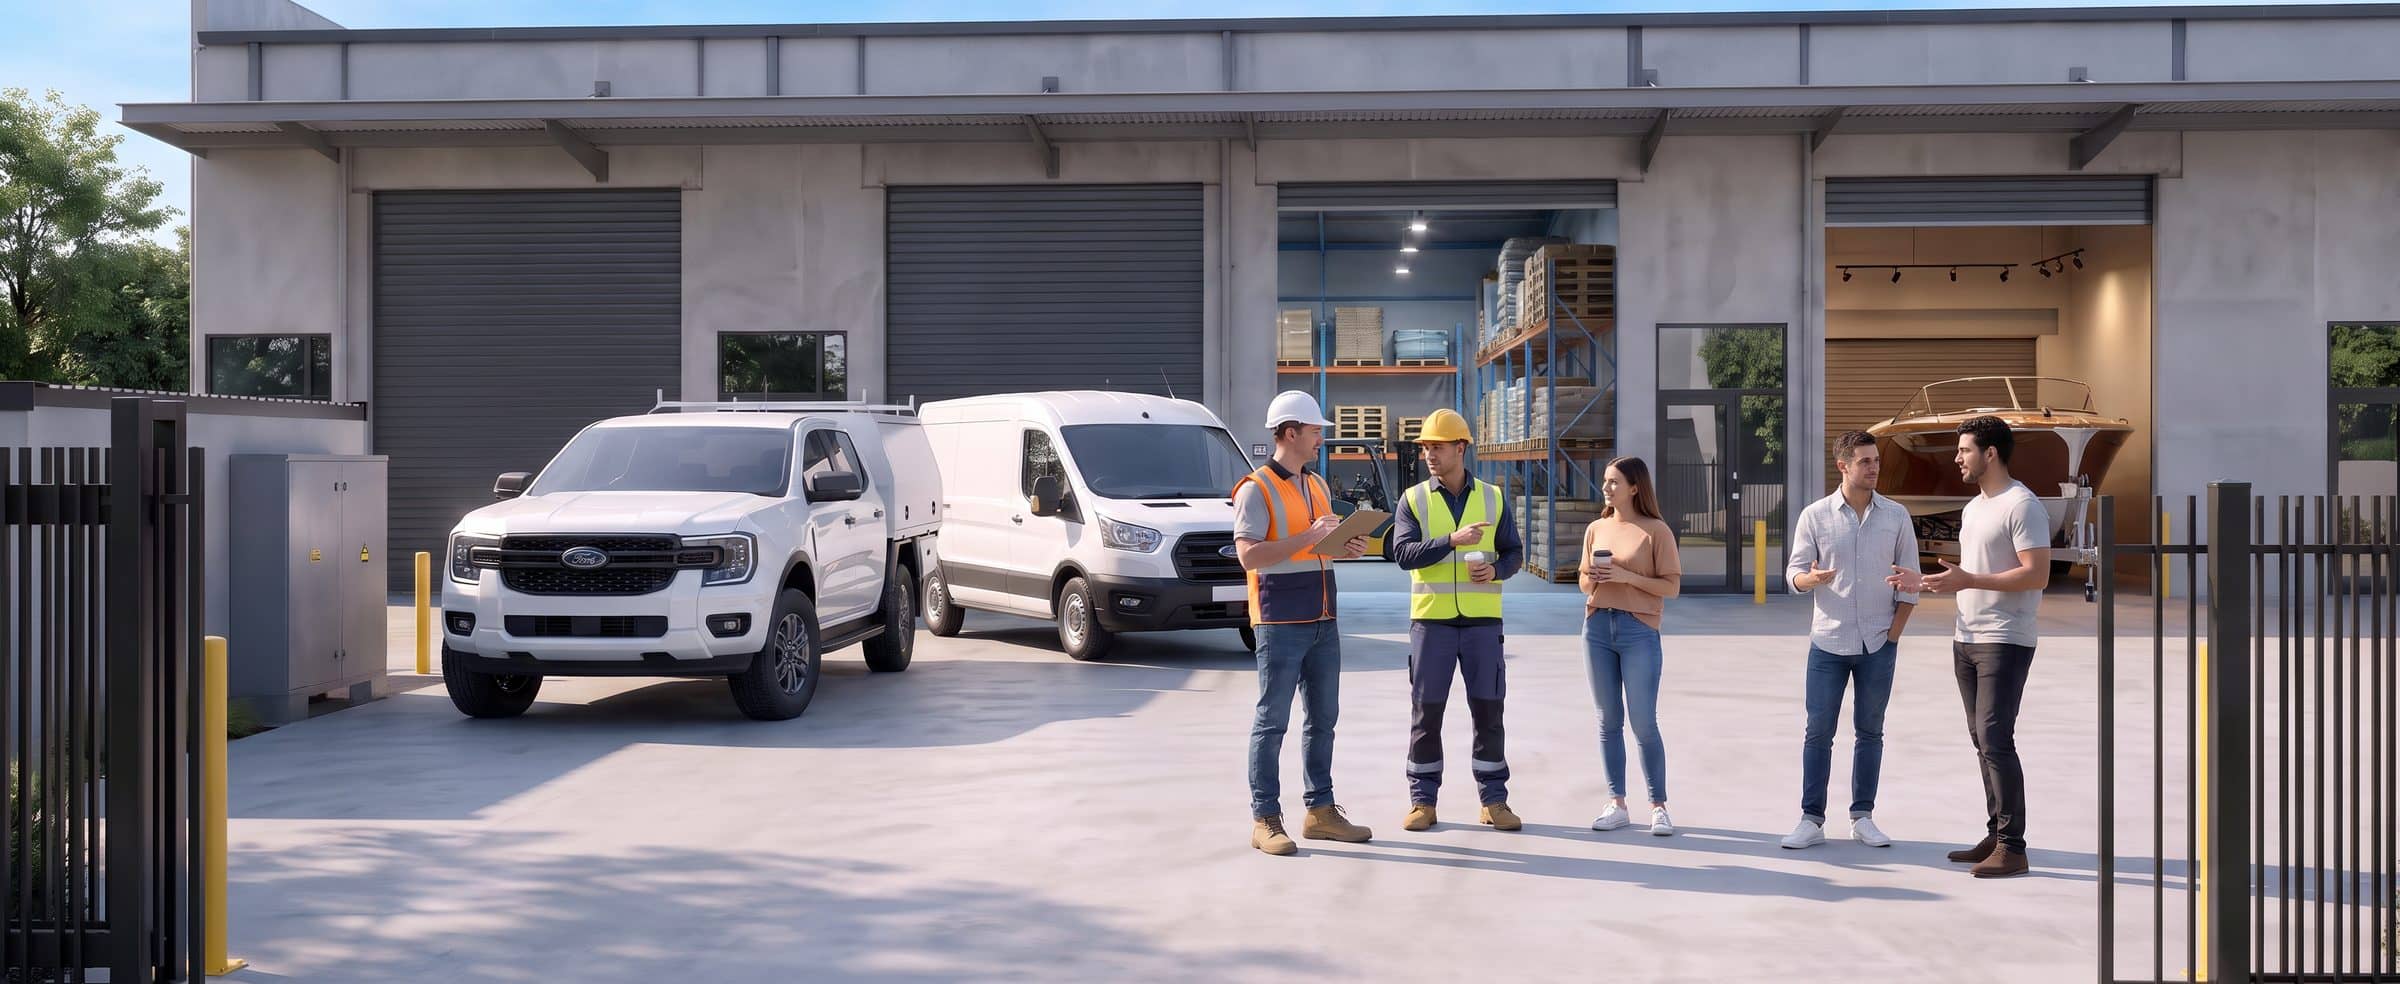
Artist impression only
Project
Features & inclusions
A harmonious blend of aesthetic appeal and practical utility, meticulously crafted for optimal functionality.
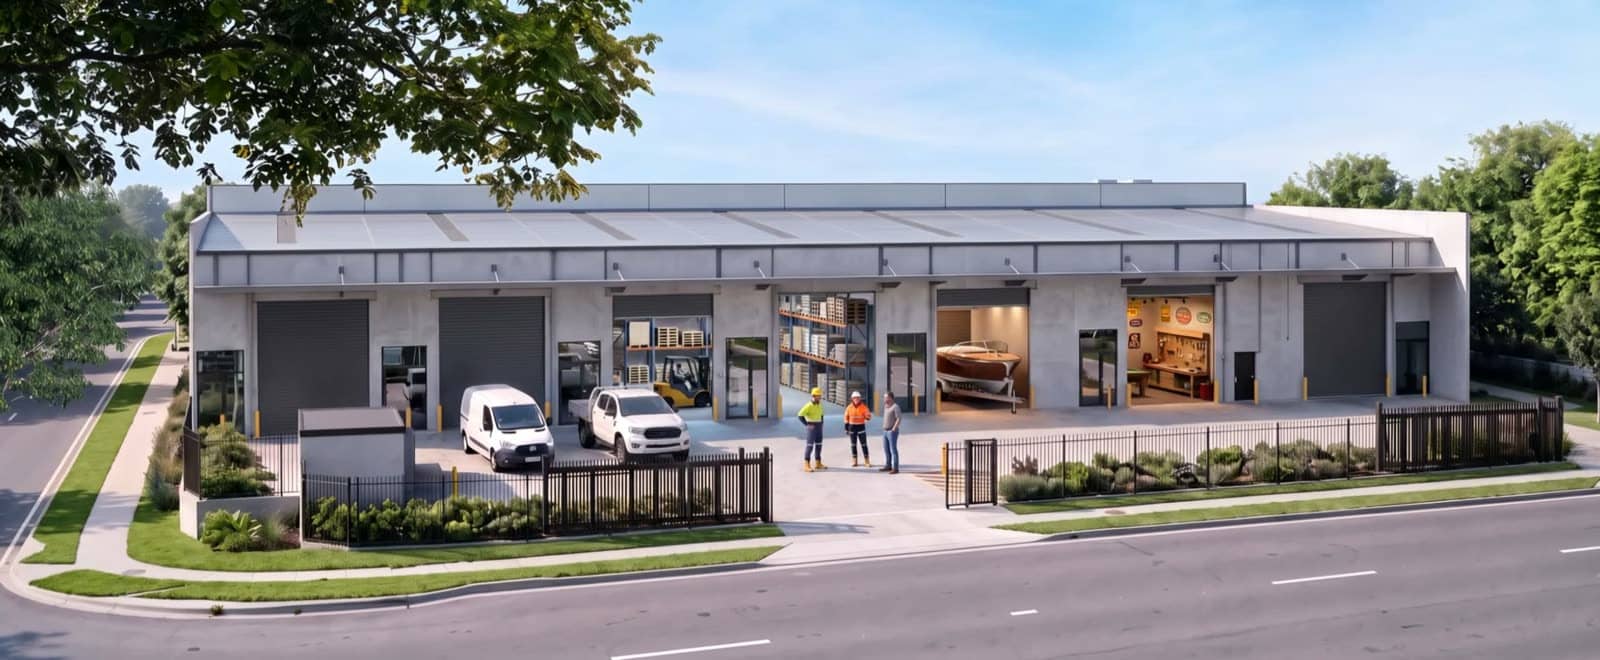
Artist impression only
6.5m internal clearance
Nominal height at the roller entry, subject to final engineering
5m x 4m motorised roller doors
Drive in access with an exclusive driveway to every unit
Mezzanine to every unit
Roughly a third of each unit's floor area, above the warehouse
Three phase power
Extensive distribution of power points through both levels
Insulated roof, translucent panels
Natural light across the warehouse and mezzanine, LED lighting throughout
Kitchenette and full bathroom
Brushed nickel fittings, unisex tiled bathroom with shower and instant hot water
Secure gated complex
Electric gate access, security cameras, sensor lighting, automation and letterboxes
Signage and onsite parking
Exclusive signage opportunity per unit, one to two car parks plus visitor parking
Concrete panel walls, fully painted · Travertine look porcelain tiles through amenities · High quality landscaping
Handover level
Space to build what you want
Every unit hands over as a clear shell with the services already in. Warehouse, workshop, studio, showroom or storage.
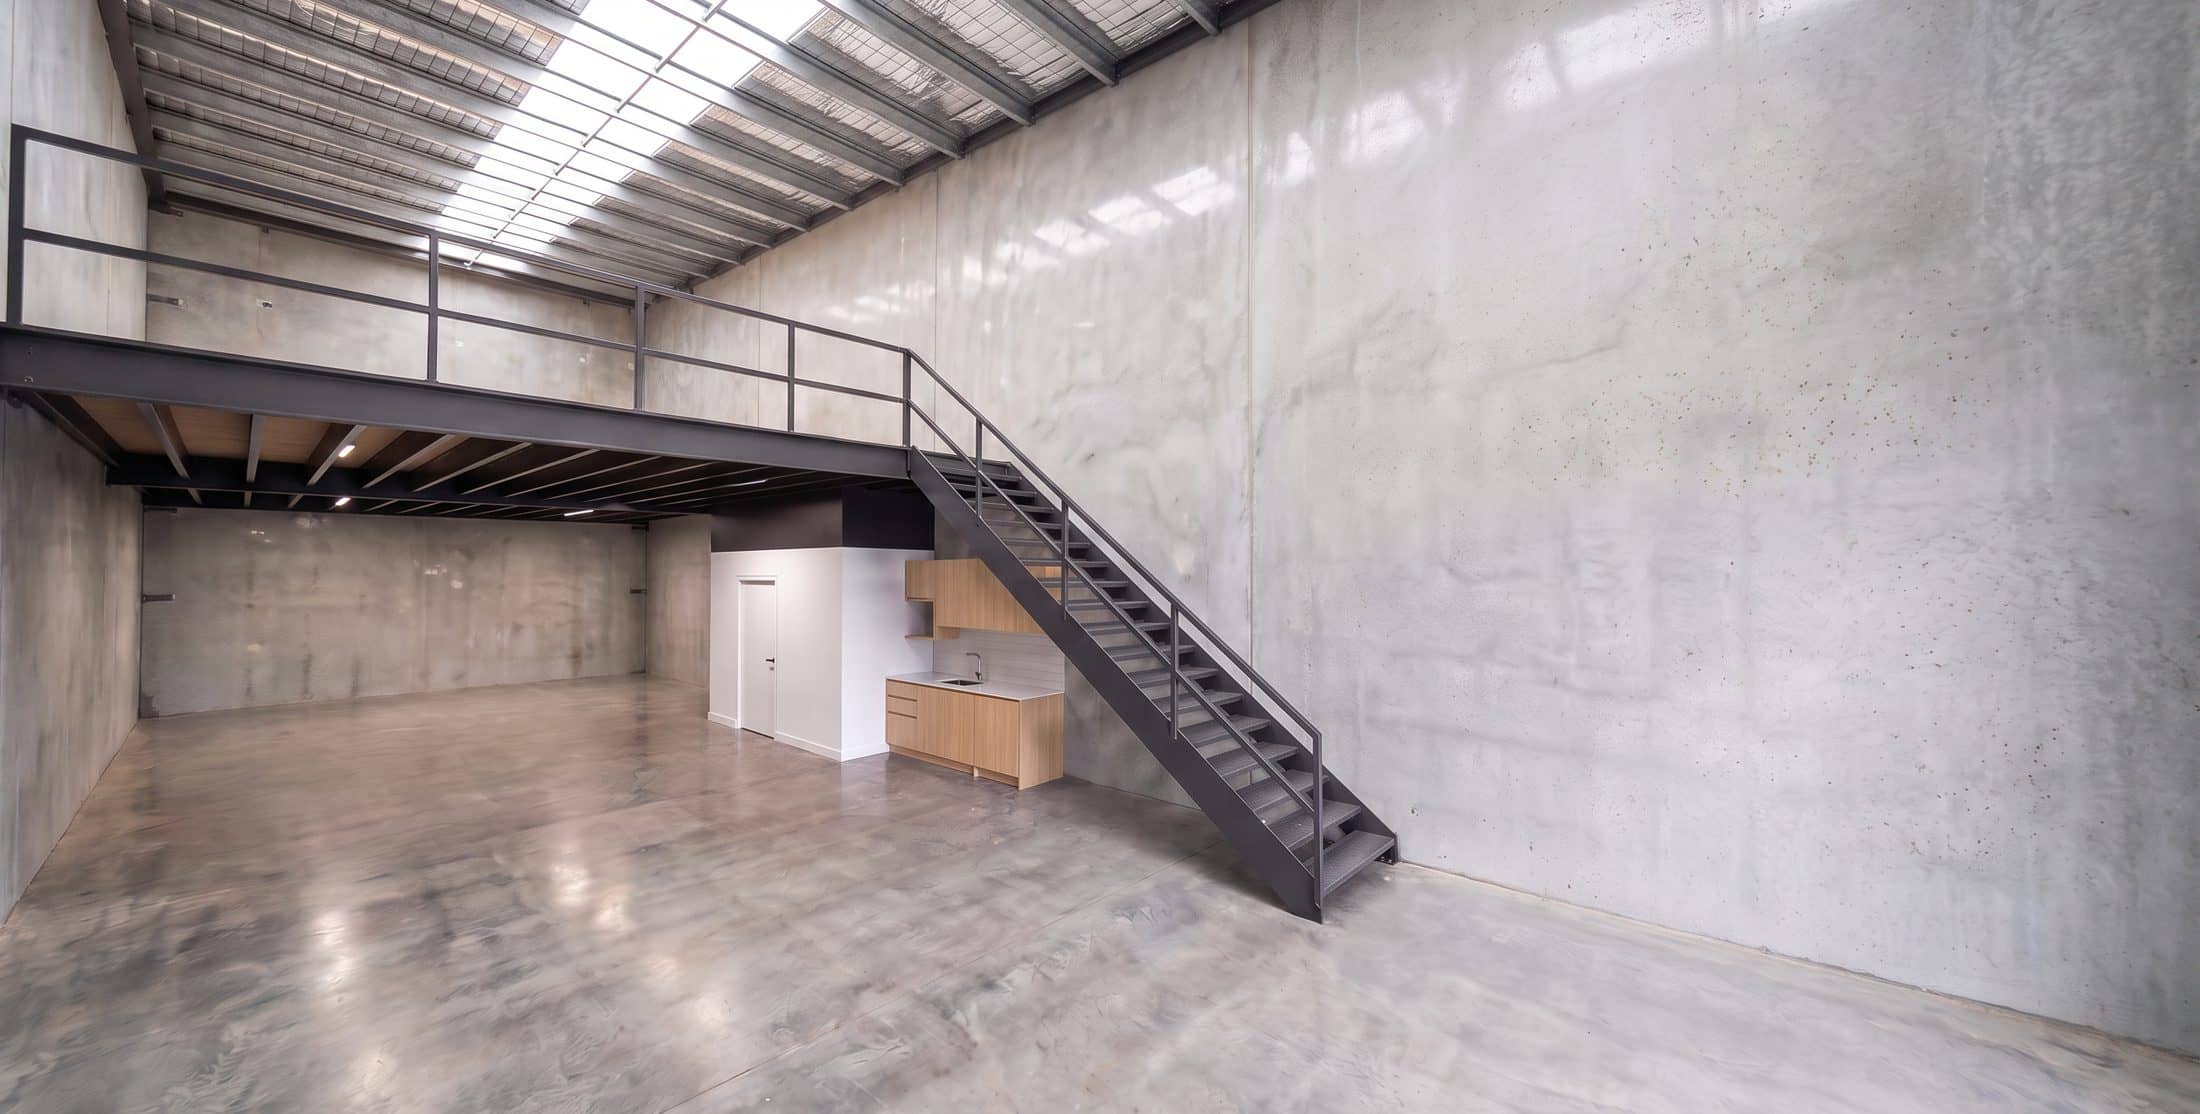
As handed over
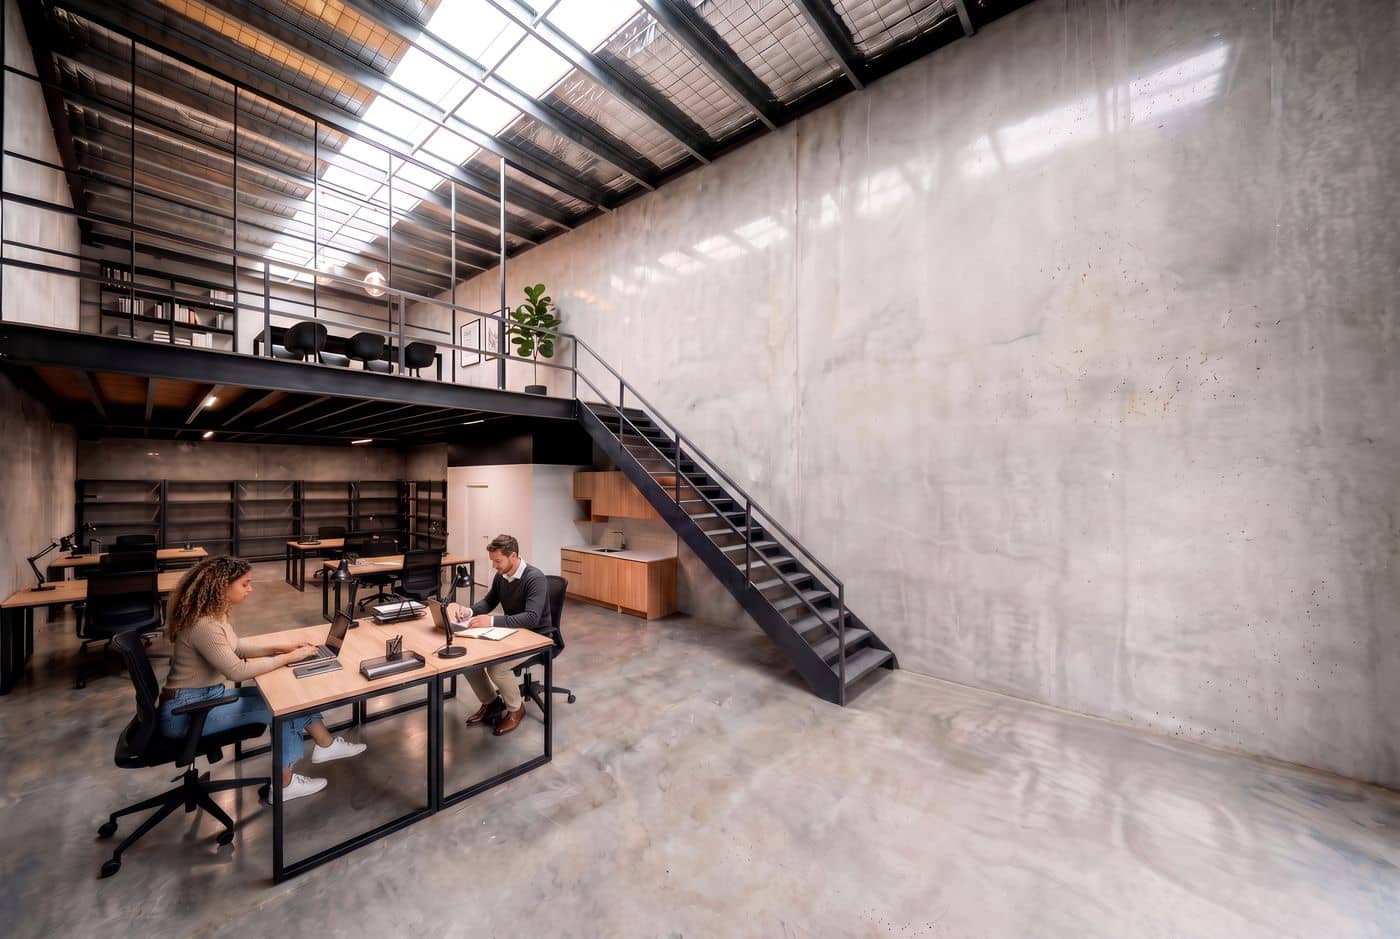
Office and studio
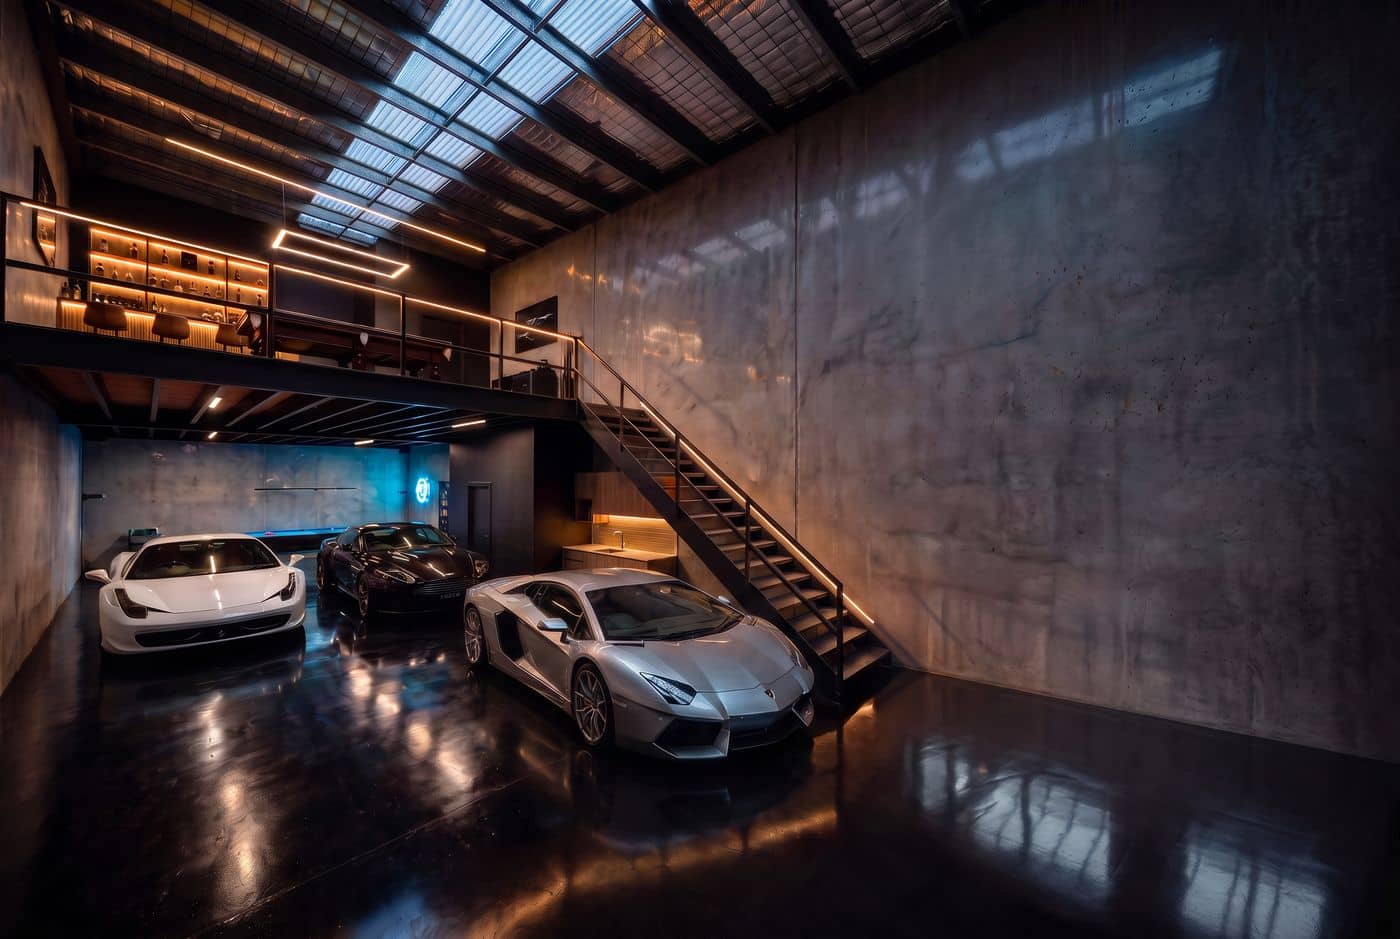
Garage and collection
Artist impression only
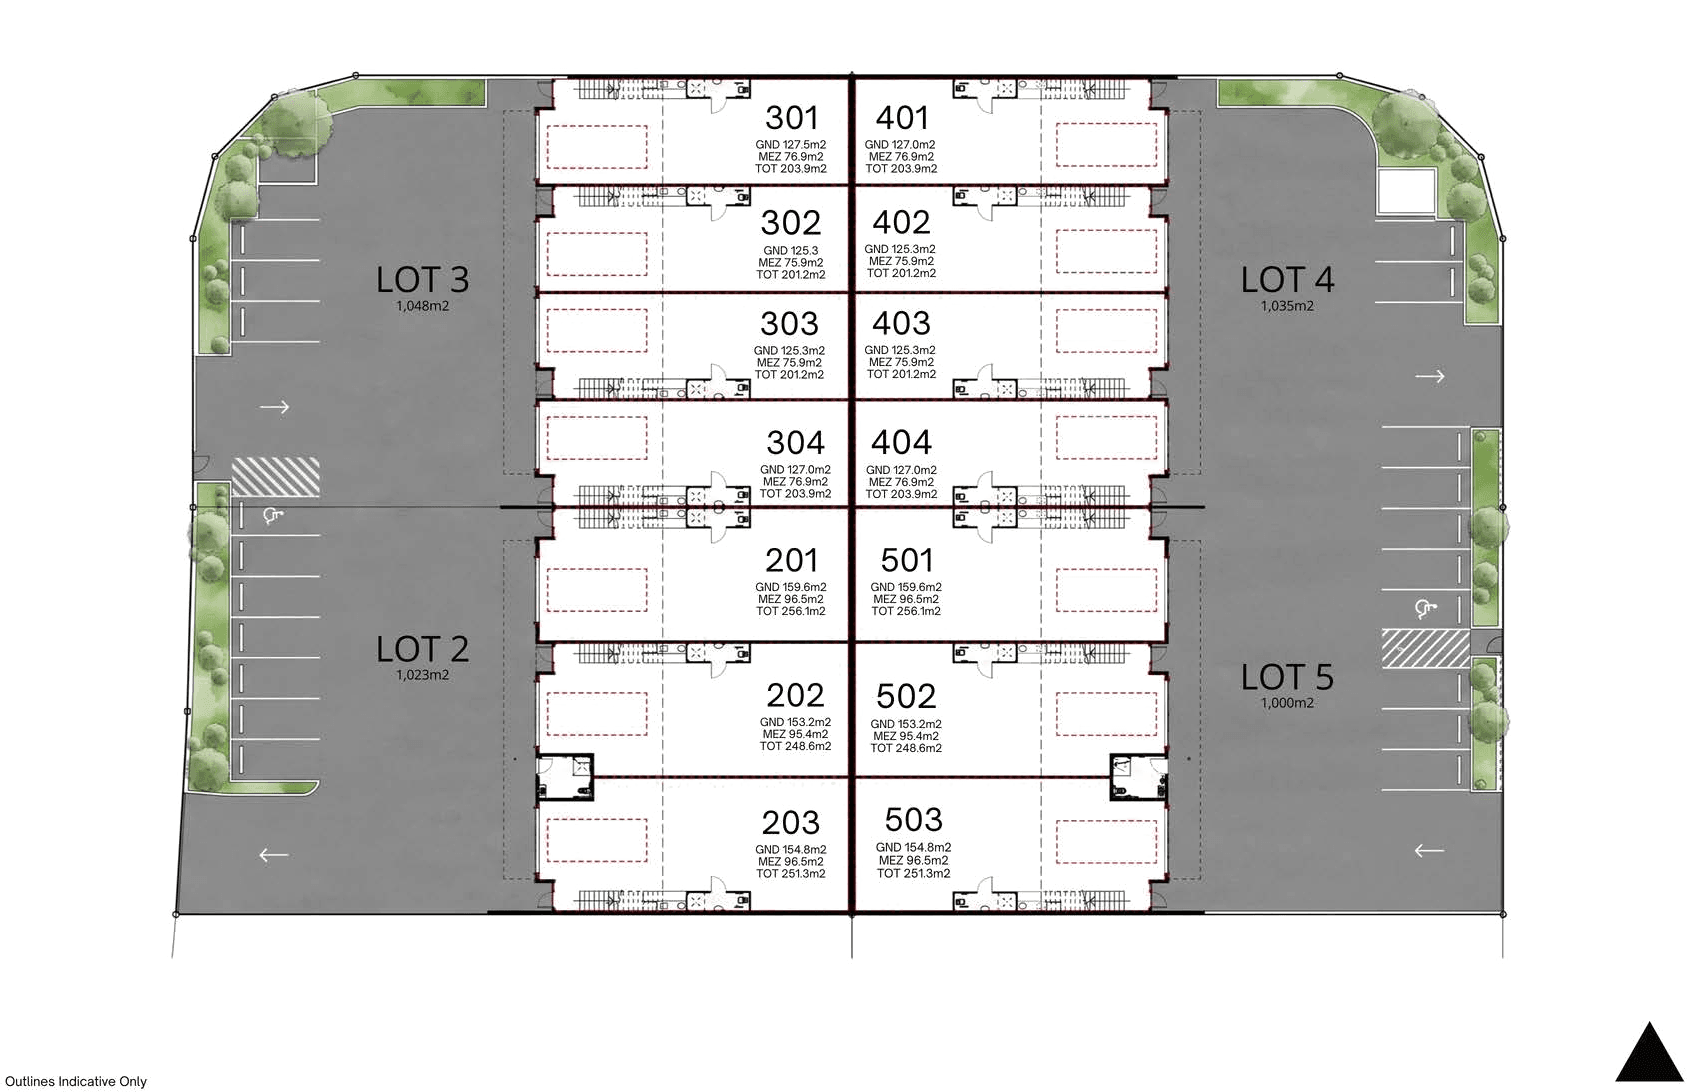
Site plan
Four lots. 14 units.
Where the drawing and the schedule differ, the area and price schedule prevails.
Priced from
$785,000excl GST
Full area and price schedule for every unit, with current availability, sent on enquiry.
Prices exclude GST and are subject to change. Areas are approximate and subject to final survey.
Location
Location snapshot
Yarrabilba sits between Brisbane and the Gold Coast inside a 2,058 hectare Lendlease masterplanned community.
47km
to Brisbane CBD, 40 minutes by train
54km
to Brisbane Airport
56km
to the Gold Coast, 55 minutes


Why Yarrabilba, why now
4th
fastest selling project in Australia since 2012
1,000+
new residents each year
45,000+
population at completion
13,000+
target full time jobs
At the doorstep
All within a short walk of the site.
- 3,300 sqm Coles supermarket
- Ampol service station
- Yarrabilba Health Precinct
- $16m Yarrabilba Tavern
- 15+ schools and childcare centres
- 30+ parks and 120km of paths
Enquire now